Centreport Lake
14301 Centre Station Dr, Fort Worth, TX 76155 — North Arlington
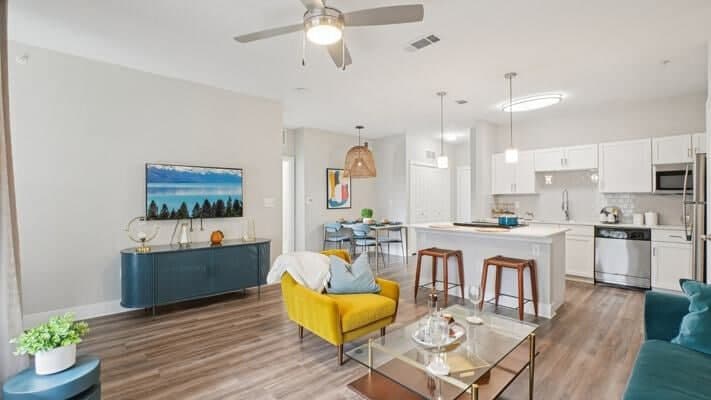
Centreport Lake is a 452-unit apartment community at 14301 Centre Station Dr in Fort Worth, built in 2008 and managed by Dayrise Residential LLC. Floor plans range from 1-bedroom to 3-bedroom layouts, with unit sizes currently listed from 637 to 1,394 square feet. Advertised rent ranges from $1,208 to $2,448 per month, and leases are offered on 12-month terms. As of now, 40 units are listed as available.
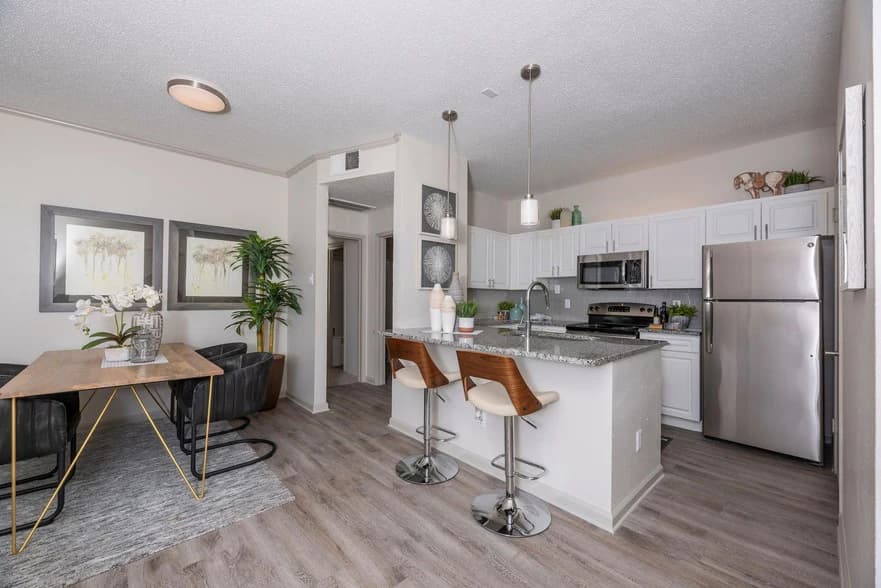
Units include air conditioning and heating, dishwashers, hardwood floors, walk-in closets, and patios. Some floor plans include a den or office space, and washer/dryer hookups are available. Parking options include garage parking.
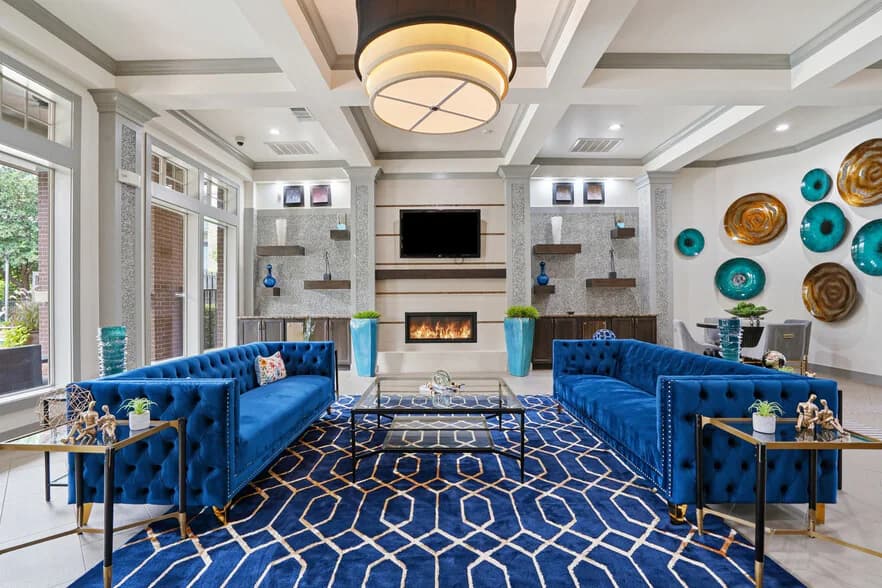
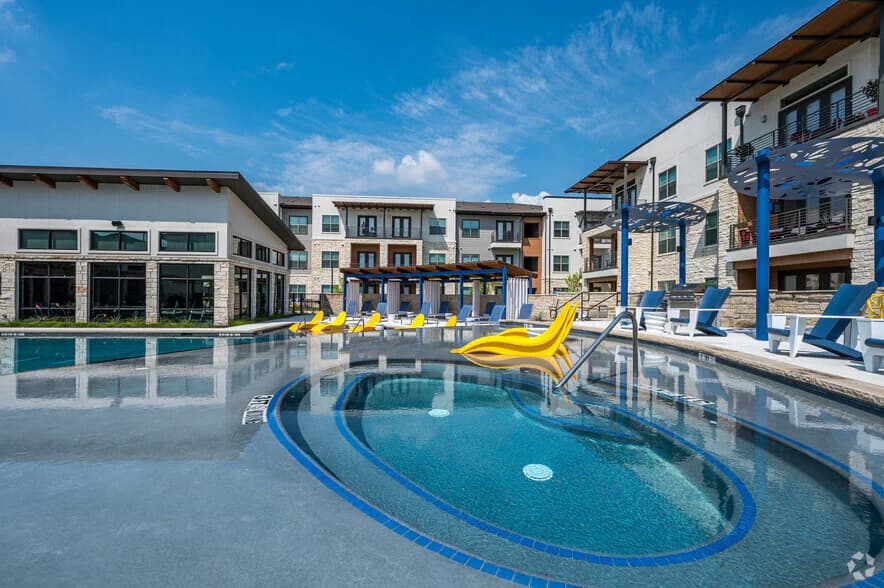
The property includes a clubhouse, business center, fitness gym, and pool. Rent specials are currently advertised.
Available units at Centreport Lake
40 units currently listed.
| Unit | Floor plan | Beds / Baths | Size | Rent | Available |
|---|---|---|---|---|---|
| 01-05303 | The Aberdeen | 1 bd / 1 ba | 637 sq ft | $1,208 | 09/12/26 |
| 01-01302 | The Aberdeen | 1 bd / 1 ba | 637 sq ft | $1,208 | 09/12/26 |
| 01-09303 | The Benbridge | 1 bd / 1 ba | 793 sq ft | $1,263 | 08/23/26 |
| 01-16312 | The Fairmont | 1 bd / 1 ba | 869 sq ft | $1,283 | 12/01/26 |
| 01-07302 | The Aberdeen | 1 bd / 1 ba | 637 sq ft | $1,283 | 09/19/26 |
| 01-07308 | The Fairmont | 1 bd / 1 ba | 869 sq ft | $1,285 | 08/22/26 |
| 01-15203 | The Aberdeen | 1 bd / 1 ba | 637 sq ft | $1,306 | 08/14/26 |
| 01-10204 | The Benbridge | 1 bd / 1 ba | 793 sq ft | $1,325 | Now |
| 01-04311 | The Inverness | 1 bd / 1 ba | 911 sq ft | $1,330 | Now |
| 01-04306 | The Benbridge | 1 bd / 1 ba | 793 sq ft | $1,338 | 08/29/26 |
| 01-17303 | The Benbridge | 1 bd / 1 ba | 793 sq ft | $1,338 | Now |
| 01-16311 | The Inverness | 1 bd / 1 ba | 911 sq ft | $1,362 | 12/01/26 |
| 01-14311 | The Inverness | 1 bd / 1 ba | 911 sq ft | $1,383 | 09/09/26 |
| 01-16211 | The Jackson | 1 bd / 1 ba | 912 sq ft | $1,594 | Now |
| 01-06111 | The Jackson | 1 bd / 1 ba | 912 sq ft | $1,618 | 08/08/26 |
| 01-04112 | The Gatwick | 1 bd / 1 ba | 867 sq ft | $1,658 | 08/31/26 |
| 01-02304 | The Benbridge | 1 bd / 1 ba | 793 sq ft | $1,662 | 08/22/26 |
| 01-05209 | The Gatwick | 1 bd / 1 ba | 867 sq ft | $1,673 | 10/03/26 |
| 01-14110 | The Gatwick | 1 bd / 1 ba | 867 sq ft | $1,713 | 10/09/26 |
| 01-11109 | The Gatwick | 1 bd / 1 ba | 867 sq ft | $1,713 | Now |
| 01-16202 | The Carlisle | 1 bd / 1 ba | 808 sq ft | $1,723 | 08/29/26 |
| 01-01301 | The Montgomery | 2 bd / 2 ba | 1,066 sq ft | $1,426 | Now |
| 01-15301 | Pescara | 2 bd / 2 ba | 1,199 sq ft | $1,521 | 08/07/26 |
| 01-10311 | The Montgomery | 2 bd / 2 ba | 1,066 sq ft | $1,531 | Now |
| 01-08307 | The Montgomery | 2 bd / 2 ba | 1,066 sq ft | $1,531 | 08/07/26 |
| 01-16307 | The Montgomery | 2 bd / 2 ba | 1,066 sq ft | $1,581 | 08/21/26 |
| 01-06313 | Pescara | 2 bd / 2 ba | 1,199 sq ft | $1,622 | 08/07/26 |
| 01-13206 | The Newcastle | 2 bd / 2 ba | 1,080 sq ft | $1,636 | 10/24/26 |
| 01-03201 | The Newcastle | 2 bd / 2 ba | 1,080 sq ft | $1,636 | 09/19/26 |
| 01-01211 | Pescara | 2 bd / 2 ba | 1,199 sq ft | $1,646 | 08/11/26 |
| 01-04307 | Pescara | 2 bd / 2 ba | 1,199 sq ft | $1,656 | 08/07/26 |
| 01-17211 | Pescara | 2 bd / 2 ba | 1,199 sq ft | $1,671 | 09/19/26 |
| 01-05207 | The Newcastle | 2 bd / 2 ba | 1,080 sq ft | $1,683 | 08/14/26 |
| 01-17306 | Pescara | 2 bd / 2 ba | 1,199 sq ft | $1,685 | Now |
| 01-02207 | The Newcastle | 2 bd / 2 ba | 1,080 sq ft | $1,711 | 08/22/26 |
| 01-08306 | Pescara | 2 bd / 2 ba | 1,199 sq ft | $1,731 | 08/29/26 |
| 01-13307 | Pescara | 2 bd / 2 ba | 1,199 sq ft | $1,836 | 09/05/26 |
| 01-15213 | Rockhampton | 2 bd / 2 ba | 1,199 sq ft | $1,866 | 10/09/26 |
| 01-06308 | Valencia | 3 bd / 2 ba | 1,377 sq ft | $2,132 | 08/07/26 |
| 01-03313 | Valencia | 3 bd / 2 ba | 1,377 sq ft | $2,165 | Now |
Availability last checked . Units move quickly — a locator can confirm what is open right now.
Amenities
Questions about Centreport Lake
What floor plans are available at Centreport Lake?
Centreport Lake offers 1-bedroom, 2-bedroom, and 3-bedroom floor plans ranging from 637 to 1,394 square feet. A licensed locator can confirm current availability at no cost to the renter.
What is the rent range at Centreport Lake?
Advertised rent at Centreport Lake ranges from $1,208 to $2,448 per month, depending on floor plan. A licensed locator can confirm current availability at no cost to the renter.
What lease terms are offered?
Centreport Lake offers 12-month lease terms. A licensed locator can confirm current availability at no cost to the renter.
What amenities are included at Centreport Lake?
Listed amenities include a business center, clubhouse, gym, pool, garage parking, and unit features such as air conditioning, dishwashers, hardwood floors, walk-in closets, and patios. Some units include a den or office. A licensed locator can confirm current availability at no cost to the renter.
Is parking available at Centreport Lake?
Yes, the property lists garage parking and general parking among its amenities. A licensed locator can confirm current availability at no cost to the renter.
How many units are currently available at Centreport Lake?
There are currently 40 units listed as available at Centreport Lake. A licensed locator can confirm current availability at no cost to the renter.
Similar apartments in North Arlington
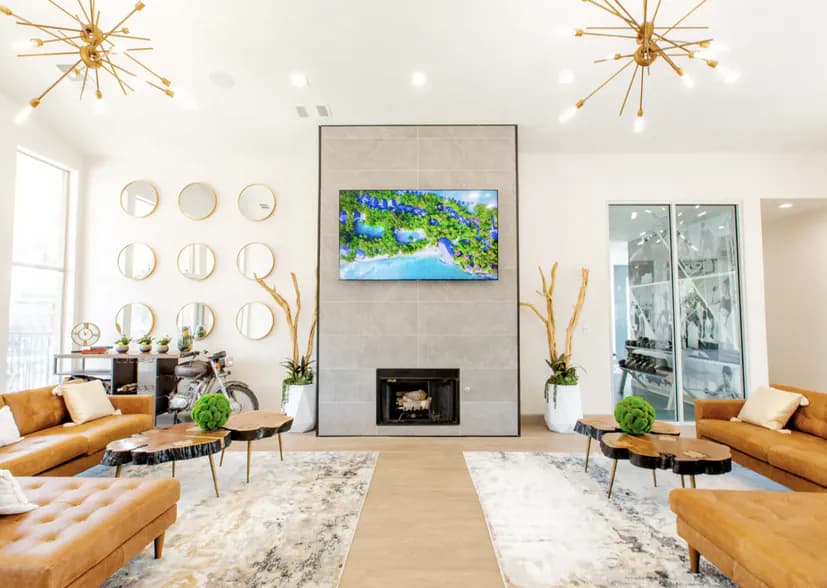
Station 3700
3700 Post Oak Blvd, Euless
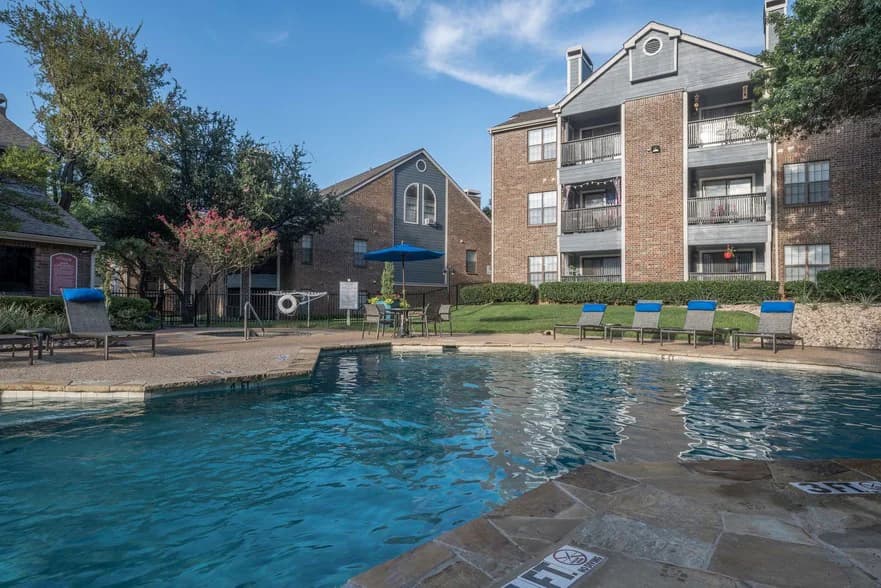
Overlook At Bear Creek
800 E Ash Ln, Euless
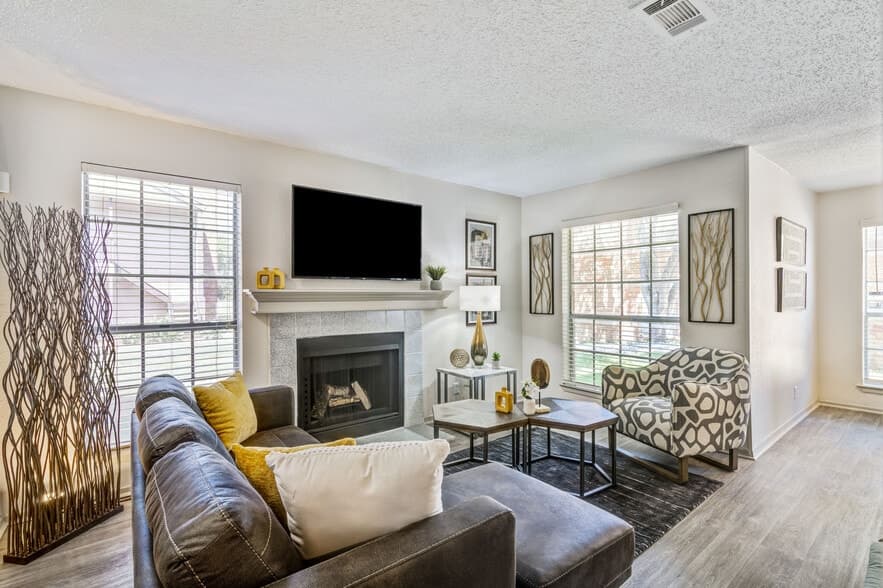
Crossroads at Arlington
903 Road to Six Flags Rd W, Arlington
Gardens of Valley Ranch
8800 Saddlehorn Dr, Irving
Aveline at Centreport
14500 Sovereign Rd, Fort Worth
Hangar 19
14251 Faa Blvd, Fort Worth
Browsing apartments in North Arlington or all Fort Worth neighborhoods.