Ashton on West Dallas
1616 W Dallas St, Houston, TX 77019 — Fourth Ward
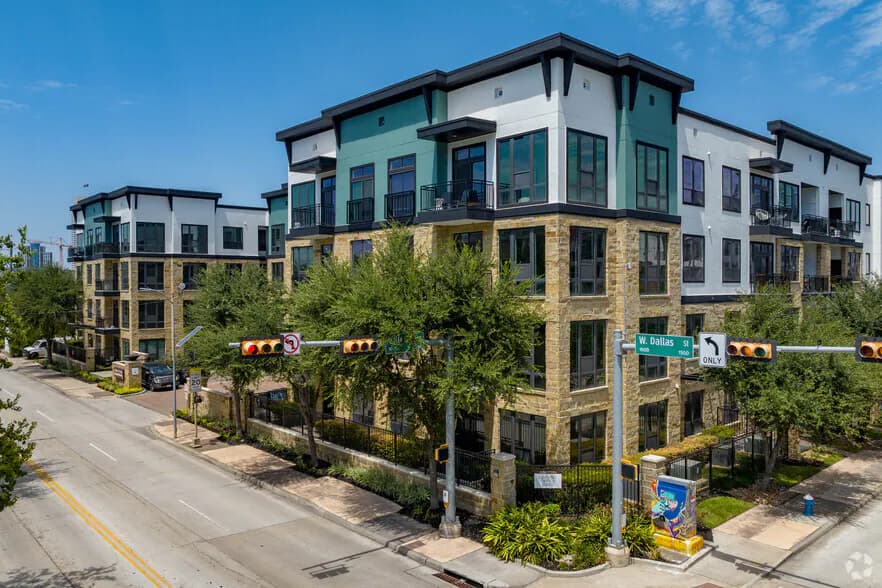
Ashton on West Dallas sits at 1616 W Dallas St in Houston's Fourth Ward, built in 2013 and managed by RPM. The property has 246 units across 1-bedroom and 2-bedroom floor plans, with unit sizes ranging from 608 to 1,399 square feet. Advertised rent runs from $1,312 to $2,383 per month, and 21 units are currently listed as available.
The building includes a gym, pool, clubhouse, and business center, along with a car charging station and controlled access. Units come equipped with air conditioning, dishwashers, washer/dryer connections, and balconies. The property also offers gated entry, an elevator, wheelchair access, and parking.
Renters can review current floor plans ranging from one to two bedrooms, with square footage and pricing varying based on availability.
Available units at Ashton on West Dallas
21 units currently listed.
| Unit | Floor plan | Beds / Baths | Size | Rent | Available |
|---|---|---|---|---|---|
| 111 | E1 | 1 bd / 1 ba | 608 sq ft | $1,312 | Now |
| 449 | E1 | 1 bd / 1 ba | 608 sq ft | $1,328 | 11/06/26 |
| 310 | E1 | 1 bd / 1 ba | 608 sq ft | $1,363 | 09/08/26 |
| 450 | E1A | 1 bd / 1 ba | 644 sq ft | $1,470 | 09/22/26 |
| 122 | A3 | 1 bd / 1 ba | 731 sq ft | $1,520 | 08/26/26 |
| 233 | A3 | 1 bd / 1 ba | 731 sq ft | $1,564 | 08/08/26 |
| 128 | A4 | 1 bd / 1 ba | 736 sq ft | $1,571 | 09/02/26 |
| 103 | A2 | 1 bd / 1 ba | 695 sq ft | $1,577 | Now |
| 407 | A4 | 1 bd / 1 ba | 736 sq ft | $1,587 | 09/27/26 |
| 308 | A3 | 1 bd / 1 ba | 731 sq ft | $1,591 | 10/06/26 |
| 332 | A4 | 1 bd / 1 ba | 736 sq ft | $1,610 | 08/26/26 |
| 265 | A3A | 1 bd / 1 ba | 784 sq ft | $1,612 | 09/21/26 |
| 120 | A7 | 1 bd / 1 ba | 961 sq ft | $1,711 | 10/17/26 |
| 439 | A3 | 1 bd / 1 ba | 731 sq ft | $1,715 | Now |
| 157 | A4 | 1 bd / 1 ba | 736 sq ft | $1,750 | Now |
| 342 | A7 | 1 bd / 1 ba | 961 sq ft | $1,782 | 09/23/26 |
| 156 | B3 | 2 bd / 2 ba | 1,246 sq ft | $2,231 | 08/11/26 |
| 200 | B6 | 2 bd / 2 ba | 1,365 sq ft | $2,277 | 10/03/26 |
| 429 | B5 | 2 bd / 2 ba | 1,363 sq ft | $2,367 | 10/27/26 |
| 229 | B5 | 2 bd / 2 ba | 1,363 sq ft | $2,373 | 08/23/26 |
| 163 | B7 | 2 bd / 2 ba | 1,399 sq ft | $2,383 | 08/15/26 |
Availability last checked . Units move quickly — a locator can confirm what is open right now.
Amenities
Questions about Ashton on West Dallas
What floor plans are available at Ashton on West Dallas?
The property offers 1-bedroom and 2-bedroom floor plans, ranging from 608 to 1,399 square feet. A licensed locator can confirm current availability at no cost to the renter.
What is the rent range at Ashton on West Dallas?
Advertised rent ranges from $1,312 to $2,383 per month. A licensed locator can confirm current availability at no cost to the renter.
How many units are currently available?
There are 21 units currently listed as available. A licensed locator can confirm current availability at no cost to the renter.
What amenities does Ashton on West Dallas offer?
Amenities include a gym, pool, clubhouse, business center, car charging station, controlled access, gated entry, elevator, wheelchair access, parking, and in-unit air conditioning, dishwasher, washer/dryer, and balconies. A licensed locator can confirm current availability at no cost to the renter.
When was Ashton on West Dallas built?
The property was built in 2013. A licensed locator can confirm current availability at no cost to the renter.
Who manages Ashton on West Dallas?
The property is managed by RPM. A licensed locator can confirm current availability at no cost to the renter.
Similar apartments in Fourth Ward
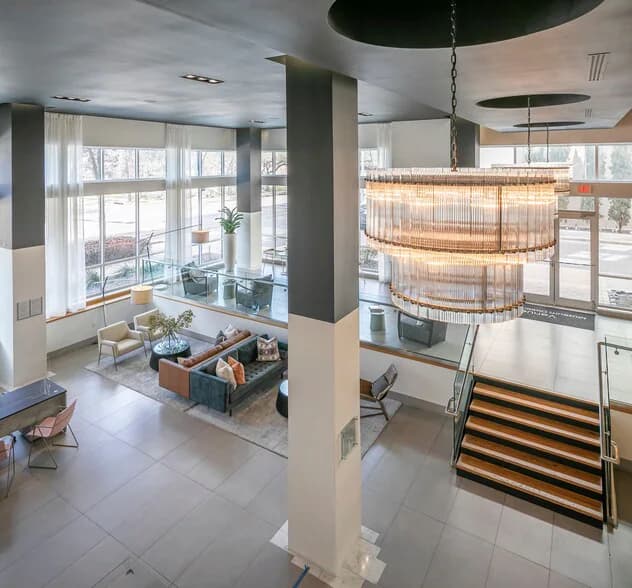
Venue Museum District
5353 Fannin St, Houston
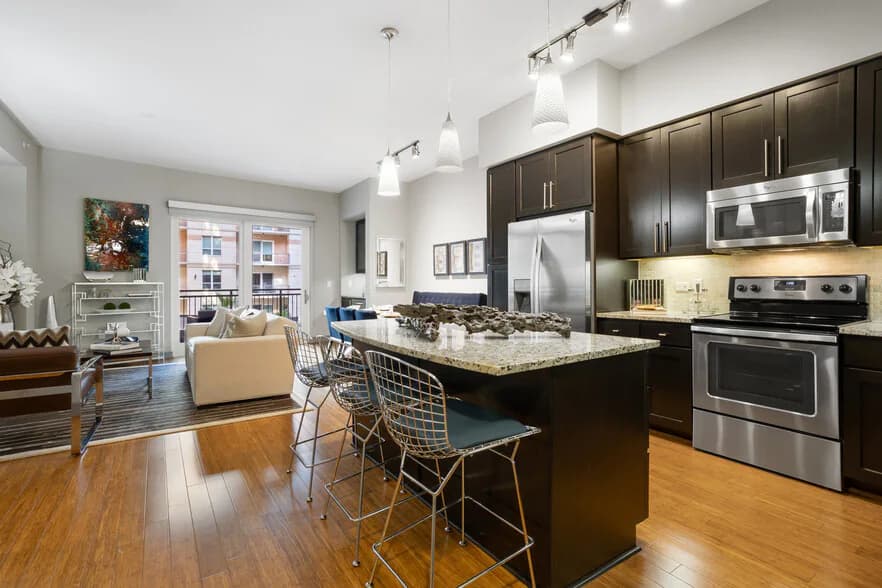
The Anderson at River Oaks
2724 Kipling St, Houston
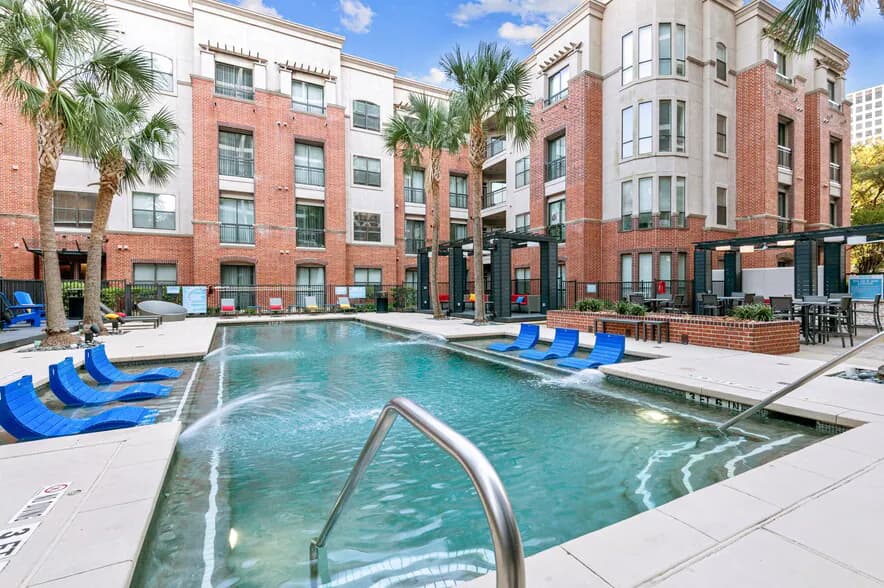
Metropole
3616 Richmond Ave, Houston
Marquis Enclave
301 St Joseph Pky, Houston
Sabine Street Lofts
150 Sabine St, Houston
Tinsley on the Park
919 Gillette St, Houston
Browsing apartments in Fourth Ward or all Houston neighborhoods.